6000 Riley Elizabeth Place, Amarillo, TX 79119-4927
- $499,000
- 3
- BD
- 3
- BA
- 2,444
- SqFt




- List Price
- $499,000
- Status
- ACTIVE
- MLS#
- 26-5441
- Price Change
- ▼ $51,000 1784617013
- Year Built
- 2003
- Levels
- One
- Bedrooms
- 3
- Bathrooms
- 3
- Living Area
- 2,444
- Acres
- 0.32
- Region
- 0234 - Greenways
Property Description
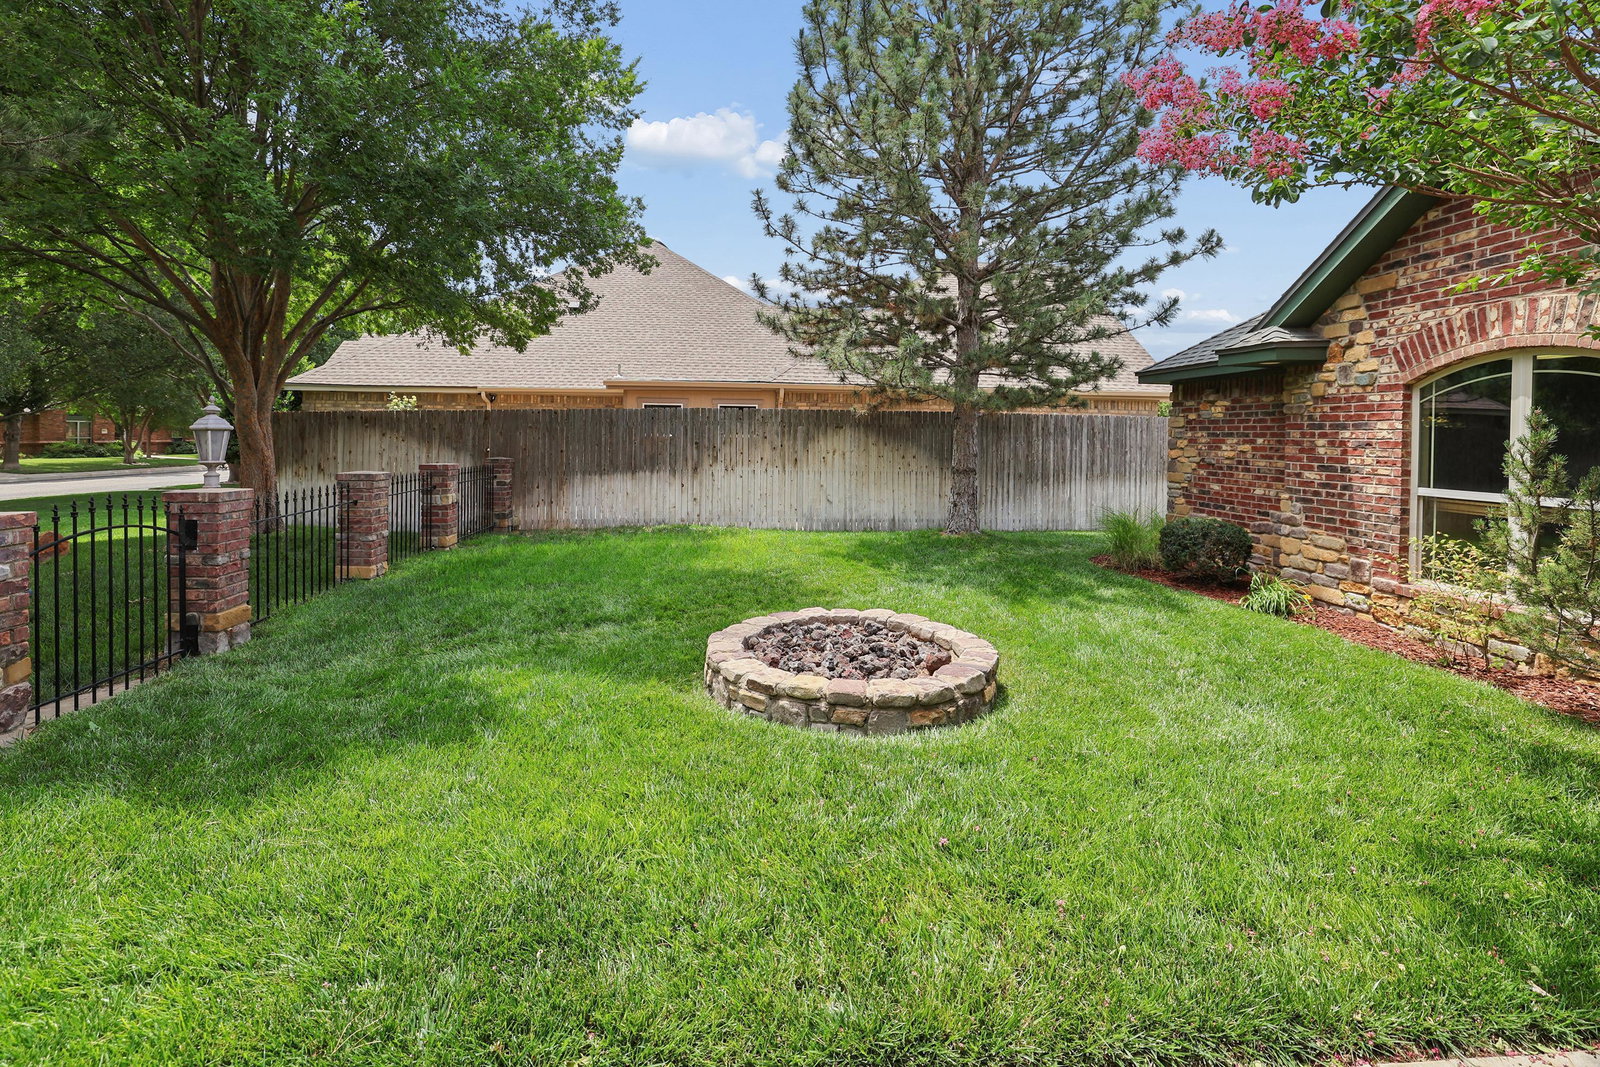
Welcome home to this stunning Tuscany home nestled on an oversized cul-de-sac lot in the desirable Greenways neighborhood. Boasting a spectacular outdoor paradise w/ a heated pool w/ a waterfall, fire pit & separate side yard, this home is the ultimate retreat! Featuring exceptional curb appeal & lush, mature landscaping, the property welcomes you w/ warmth & sophistication from the moment you arrive. Step inside to an expansive living area featuring a stone fireplace, custom built-in cabinetry, & elegant beamed ceilings. Designed flawlessly for entertaining, the open-concept layout seamlessly connects the living room to the dining area & a chef's kitchen. The kitchen is a chef's dream, featuring a massive center island w/ sink, extensive bar seating, a premium 5-burner gas, & a generous walk-in pantry w/ abundant storage. Just off the main living space, a bright & airy sunroom w/ stained concrete flooring offers a serene transition to both the back patio & the private owner's retreat. The isolated primary suite serves as a true sanctuary, featuring French doors that open to a spa-like ensuite bath complete w/ dual vanities, a large built-in linen cabinet, a custom walk-in shower, a relaxing jetted tub, & a large walk-in closet. On the other side of the home, bedrooms 2 and 3 are spacious & share a full hall bath, which includes access to a dedicated safe room for ultimate peace of mind. A convenient powder bath is also perfectly located for guests. Amenities include wood tile flooring, beautiful wood trim throughout, abundant cabinet storage, accent beamed ceilings,a safe room, a safe, a dog run & so much more! The outdoor living space is a show-stopping private paradise. Whether you are hosting a crowd or enjoying a quiet evening, this backyard w/ a privacy fence has it all, including that heated pool featuring a tranquil waterfall element, a fire pit, & a charming pergola area perfect for lounging. The side yard expands your outdoor options even further, boasting a covered patio area, a 2nd cozy fire pit to accompany the one by the pool, beautifully enclosed by a premium wrought iron fence. The 3-car garage offers fantastic functionality, equipped w/ its own utility sink & a workbench area perfect for projects. The concrete driveway leading to the garage is impressive. This home is an absolute masterpiece of comfort, safety, & entertainment. Don't miss your chance to own a slice of paradise in The Greenways--schedule your private tour today!
/u.realgeeks.media/haganhudson/footer_new.png)
Additional Information
- Levels
- One
- Exposure
- East
- Exterior
- Brick Veneer
- Detached Structure
- Pool House
- Foundation
- Slab
- Water
- City
- Sewer
- City
- Roof
- Class 4
- Pool Description
- In Ground, Heated
- Garage Stalls
- 3
- Garage Description
- Garage Faces Rear, Additional Parking, Garage Door Opener
- Interior
- Sun Room, Utility, Isolated Primary, Pantry, Safe Room, Dining Room - Kit Cm
- Appliances
- Disposal, Oven, Range, Cooktop, Dishwasher, Microwave
- Fireplace Description
- Firepit, Wood Burning
- Heating
- Electric, Central
- Cooling
- Electric, Central Air
- Elementary School
- Arden Road
- Middle School
- West Plains Junior High
- High School
- West Plains High School
Mortgage Calculator
Listing courtesy of The Connie Taylor Group from Keller Williams Realty Amarillo