8003 Valcour Drive, Amarillo, TX 79119-6270
- $1,150,000
- 4
- BD
- 5
- BA
- 4,448
- SqFt








- List Price
- $1,150,000
- Status
- PENDING
- MLS#
- 26-4914
- Year Built
- 2012
- Levels
- Two
- Bedrooms
- 4
- Bathrooms
- 5
- Living Area
- 4,448
- Acres
- 0.33
- Region
- 0222 - Colonies
Property Description
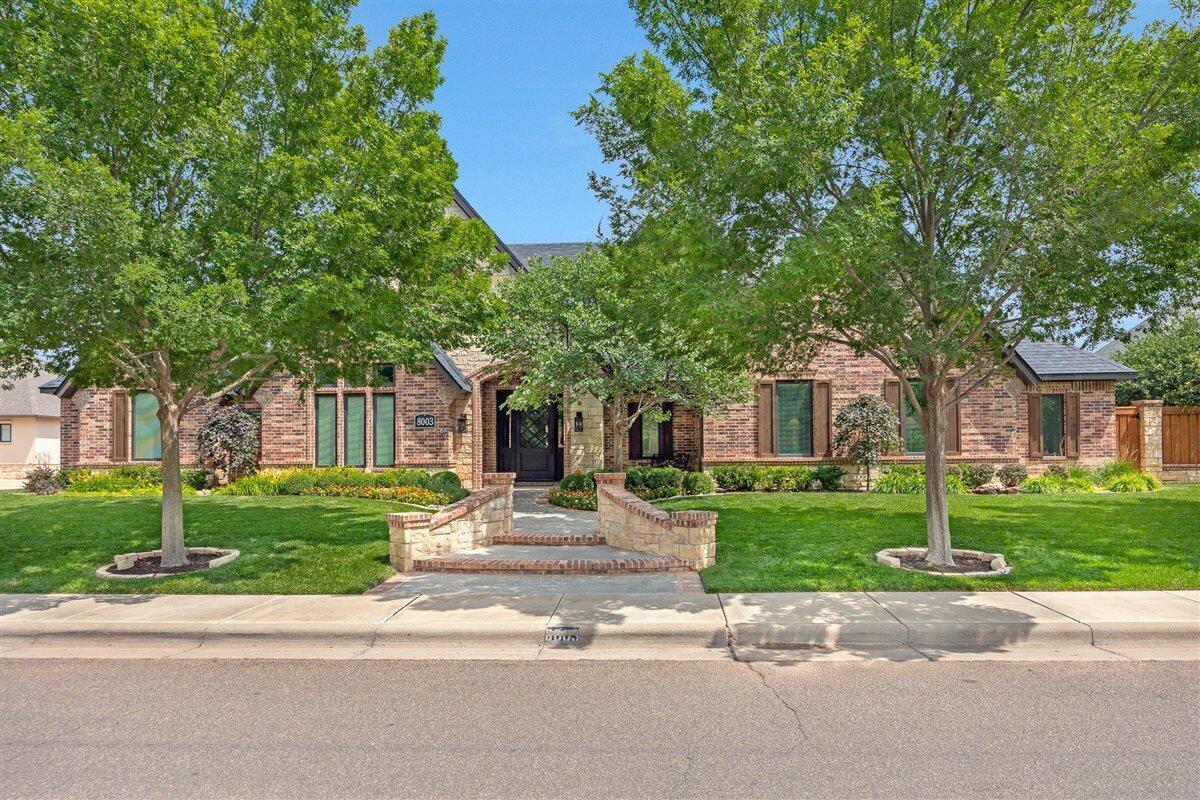
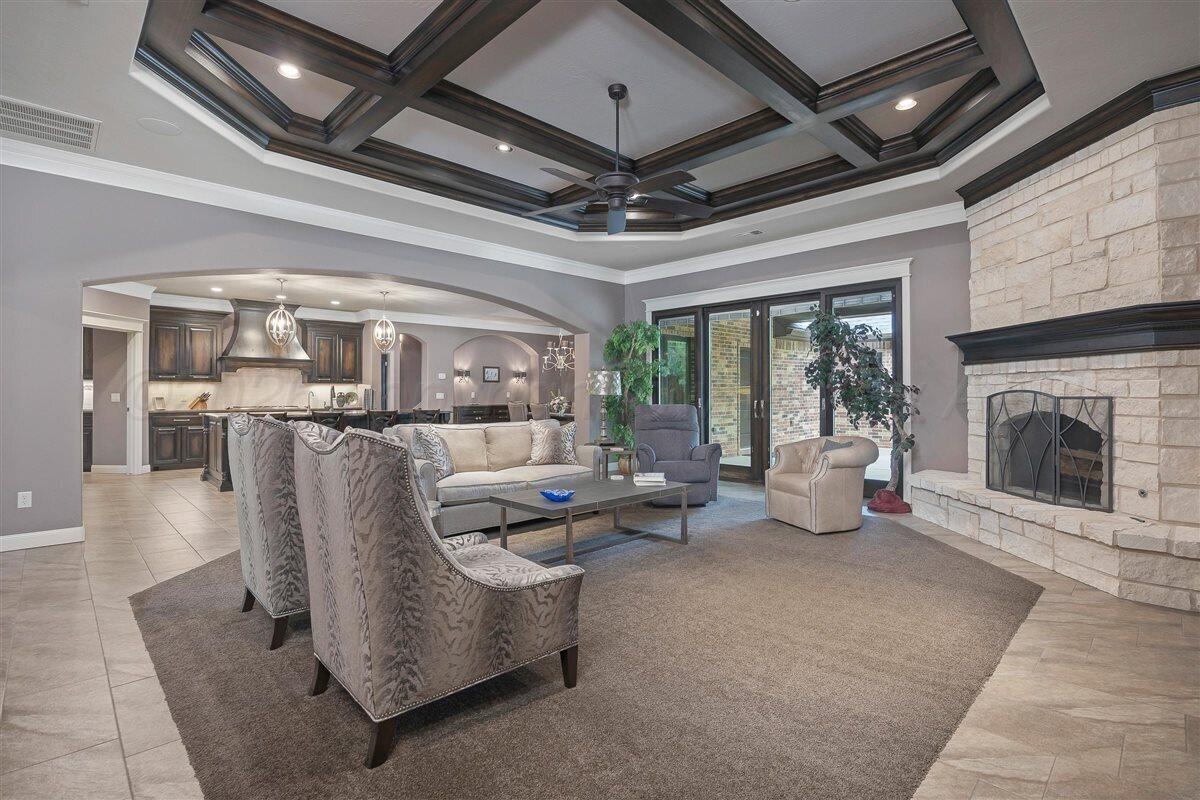
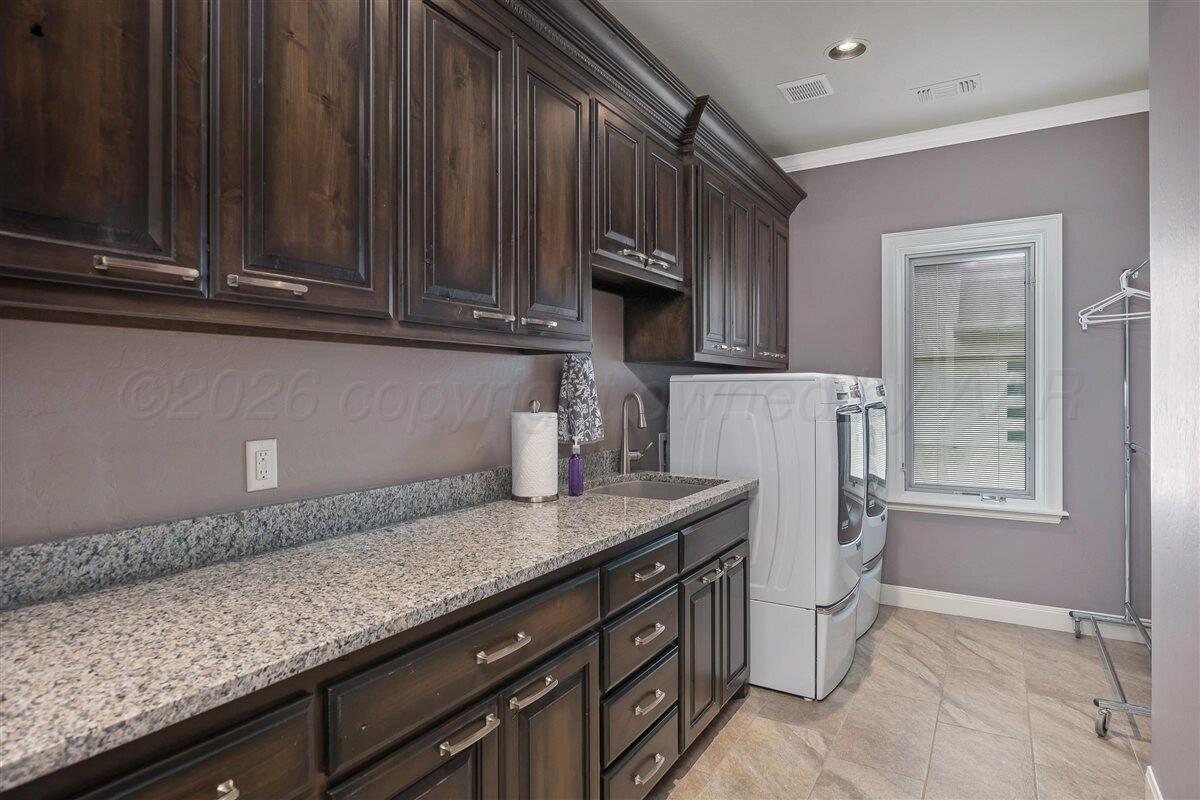
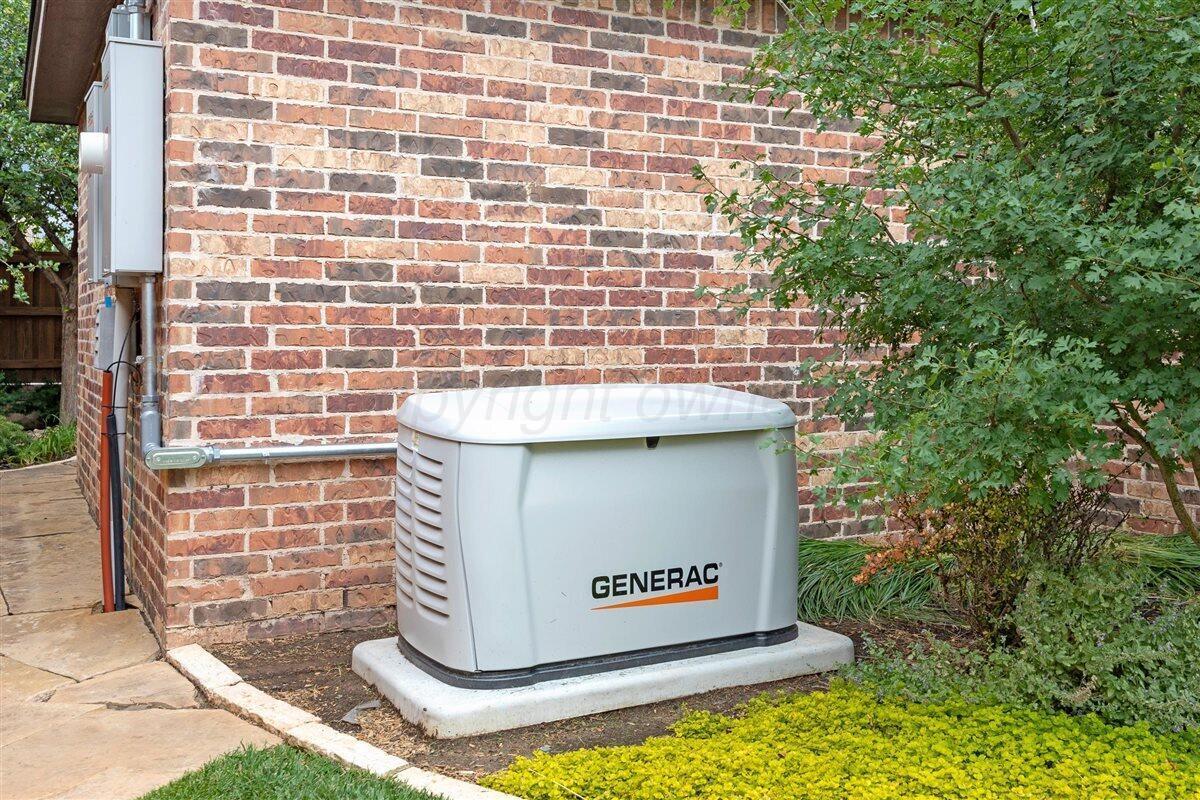
Exceptional One-Owner Home in the Colonies by Eric White. Priced at the Current Appraised Value! Pride of ownership, loved and meticulously maintained. This stunning residence offers timeless craftsmanship, design and outstanding functionality, with 4 bedrooms 5 baths plus a spacious upstairs room with 3/4 bath that could easily be a 5th bedroom or homeschool space. A welcoming entry opens to a beautiful private office showcasing wood beams and a wall of custom built-ins. The open concept living/kitchen design for everyday living and entertaining. The expansive views of the beautifully landscaped backyard and covered patio. The chef's kitchen is the heart, boasting a huge island, upgraded appliances, abundant cabinetry and storage. The adjoining dining area provides the perfect gathering place. The thoughtfully designed layout, one isolated bedroom with walk-in shower bath is ideal for a parent, guest or teenager. On the opposite wing, two spacious bedrooms share a Jack n Jill bath. The luxurious primary suite is a private retreat, a soaking tub, separate shower, double vanities and elegant finishes. Additional features: triple garage with poly floor with shop with sink, outdoor storage closet for lawn equipment, Pella windows, beautifully landscaped front and back, crown moldings, decorative beams, exceptional craftsmanship, Safe Room, Brand new Class 4 Roof, whole home generator for added peace. Truly A Special Property!!!
/u.realgeeks.media/haganhudson/footer_new.png)
Additional Information
- Levels
- Two
- Exterior
- Brick Veneer
- Foundation
- Slab
- Water
- City
- Sewer
- City
- Roof
- Composition, Class 4
- Garage Stalls
- 3
- Garage Description
- Garage Door Opener
- Interior
- Office/Study, Utility, Great Room, Pantry, Dining Room - Kit Cm
- Appliances
- Disposal, Double Oven, Cooktop, Dishwasher, Microwave, Refrigerator
- Fireplace Description
- Wood Burning
- Heating
- Unit - 3 or More, Central, Natural Gas
- Cooling
- Unit - 3 or More, Electric, Central Air
- Elementary School
- Sleepy Hollow
- Middle School
- Bonham
- High School
- Amarillo
Mortgage Calculator
Listing courtesy of Bonifield Team from Coldwell Banker First Equity