3801 Deann Drive, Amarillo, TX 79121-1803
- $699,900
- 4
- BD
- 5
- BA
- 4,743
- SqFt




- List Price
- $699,900
- Status
- ACTIVE
- MLS#
- 26-448
- Price Change
- ▼ $24,600 1782418486
- Year Built
- 1980
- Levels
- Loft, One
- Bedrooms
- 4
- Bathrooms
- 5
- Living Area
- 4,743
- Acres
- 0.35
- Region
- 0213 - Sleepy Hollow
Property Description
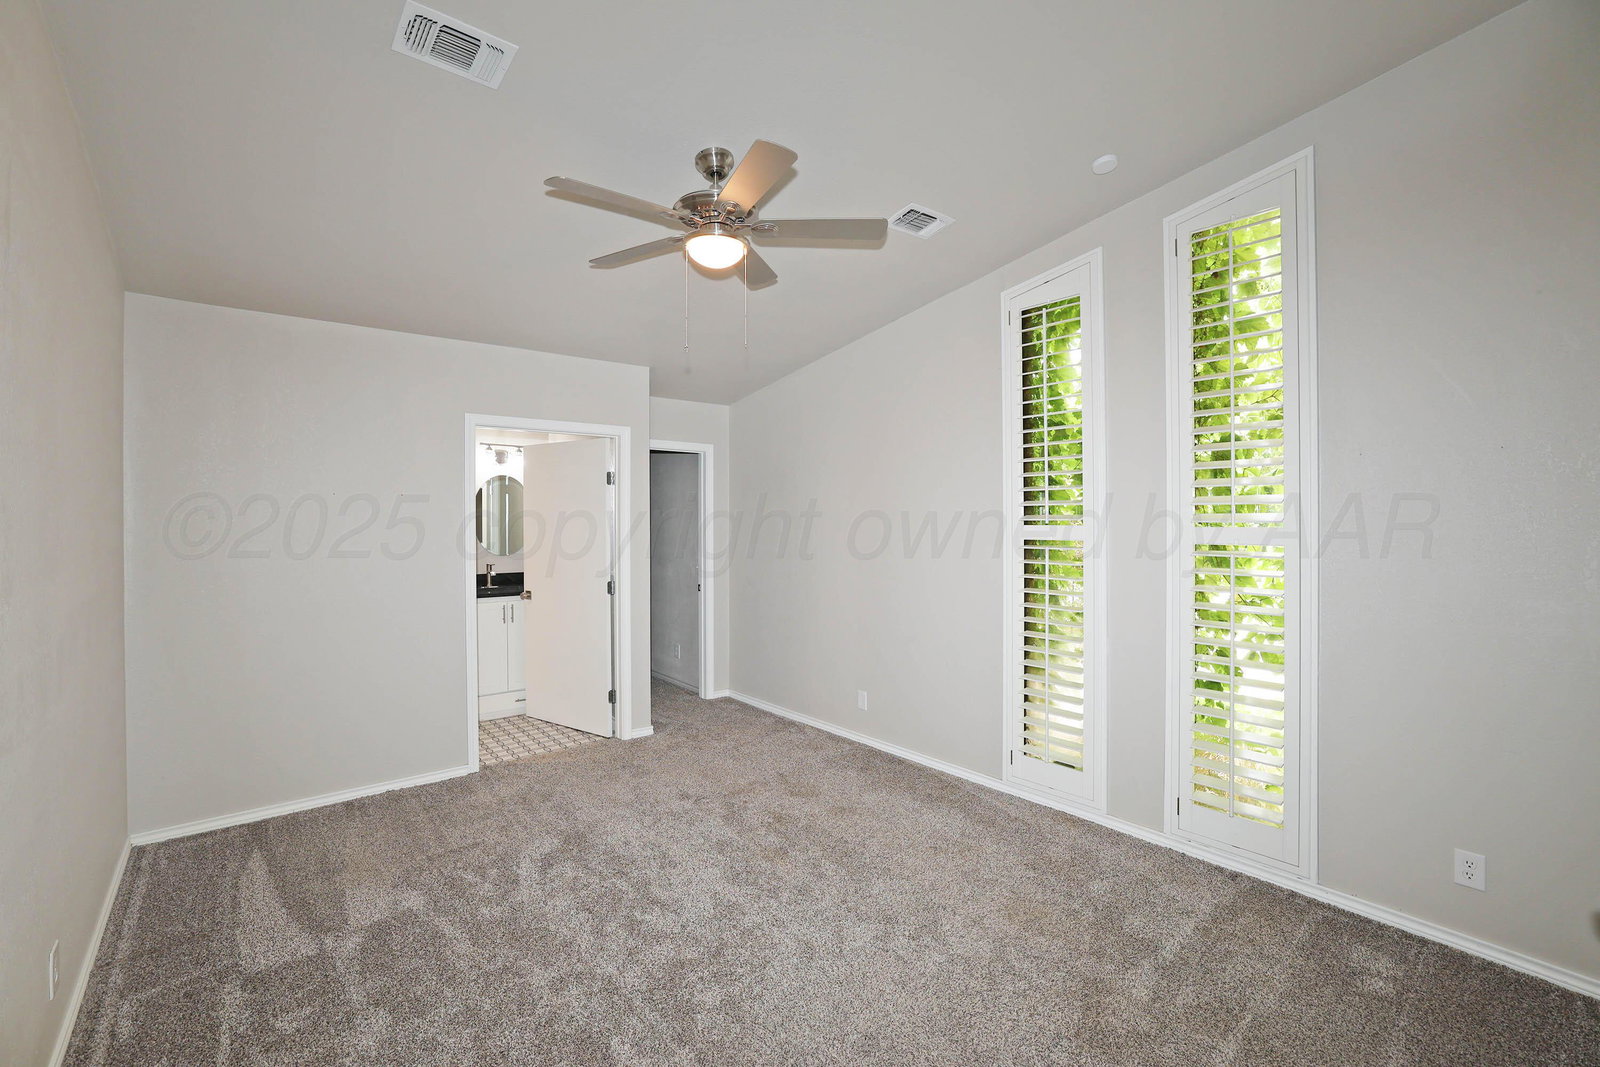
Nestled In The Heart Of Creighton Park, This Mid-Century-Inspired Home Blends Timeless Design With Modern Updates, Offering A One-Of-A-Kind Living Experience. The entryway opens to a spacious living area featuring a cozy fireplace & distinctive loft accessed by a spiral staircase, providing a unique architectural touch. The great room is a versatile space perfect for gatherings, w/ areas for dining & relaxation, large windows for ample natural light, & an inviting wet bar complemented by a fireplace. Culinary enthusiasts will adore the chef's kitchen, complete w/ generous quartz island, abundant cabinetry, a high-end 6-burner gas range w/ griddle, double ovens, & not one but two pantries—an appliance pantry & a walk-in pantry outfitted w/ custom cabinetry. The adjoining atrium is a seren retreat, w/ vibrant greenery on water timers & a cozy fireplace to create an oasis bathed in natural light. The primary suite is a sanctuary w/ a corner fireplace & patio access, while the luxurious bathroom boasts granite countertops, dual sinks, jet tub, & spacious shower w/ glass door. The expansive walk-in closet is beautifully finished w/ cedar shelving & accents. An isolated 2nd bedroom offers an en-suite bath & walk-in closet, while the 3rd & 4th bedrooms are generously sized & share a thoughtfully designed Jack-and-Jill bathroom. Functionality meets convenience w/ a utility room that includes a dedicated storage space for cleaning essentials. Outdoors, the private backyard is an entertainer's dream, featuring an equipped outdoor kitchen, a covered dining/living area, & a convenient half-bath. Mature pecan trees, an 8-foot privacy fence, & a spacious storage room complete this exceptional property, making it a rare gem in an established neighborhood.
/u.realgeeks.media/haganhudson/footer_new.png)
Additional Information
- Levels
- Loft, One
- Exposure
- West
- Detached Structure
- Storage
- Foundation
- Slab
- Water
- City
- Sewer
- City
- Garage Stalls
- 3
- Garage Description
- Garage Faces Rear, Garage Door Opener
- Interior
- Sun Room, Utility, Den, Great Room, Loft, Pantry, Dining Room - Liv Cm, Sunken Living Room
- Appliances
- Disposal, Range, Dishwasher, Microwave, Wine Refrigerator
- Fireplace Description
- Gas Log
- Heating
- Unit - 2, Central, Natural Gas
- Cooling
- Unit - 2, Electric, Central Air
- Elementary School
- Sleepy Hollow
- Middle School
- Bonham
- High School
- Amarillo
Mortgage Calculator
Listing courtesy of The Connie Taylor Group from Keller Williams Realty Amarillo