208 Star Street, Hereford, TX 79045
- $149,900
- 3
- BD
- 1
- BA
- 1,864
- SqFt




- List Price
- $149,900
- Status
- ACTIVE
- MLS#
- 25-9648
- Price Change
- ▼ $10,000 1784832287
- Year Built
- 1960
- Levels
- One
- Bedrooms
- 3
- Bathrooms
- 1
- Living Area
- 1,864
- Acres
- 0.28
- Region
- 6020 - Hereford
Property Description
/u.realgeeks.media/haganhudson/footer_new.png)
Additional Information
- Levels
- One
- Exposure
- West
- Lot Dimensions
- 91.50 x 135
- Exterior
- Wood Frame
- Detached Structure
- Storage, Workshop
- Foundation
- Pier & Beam
- Water
- City
- Sewer
- City
- Roof
- Composition
- Garage Stalls
- 1
- Garage Description
- Garage Faces Front, Garage Door Opener
- Interior
- Workshop, Utility, Bonus, Dining Room - Formal, Dining Room - Kit Cm, Dining Room - Liv Cm
- Appliances
- Washer/Dryer, Oven, Range, Dishwasher, Microwave, Refrigerator
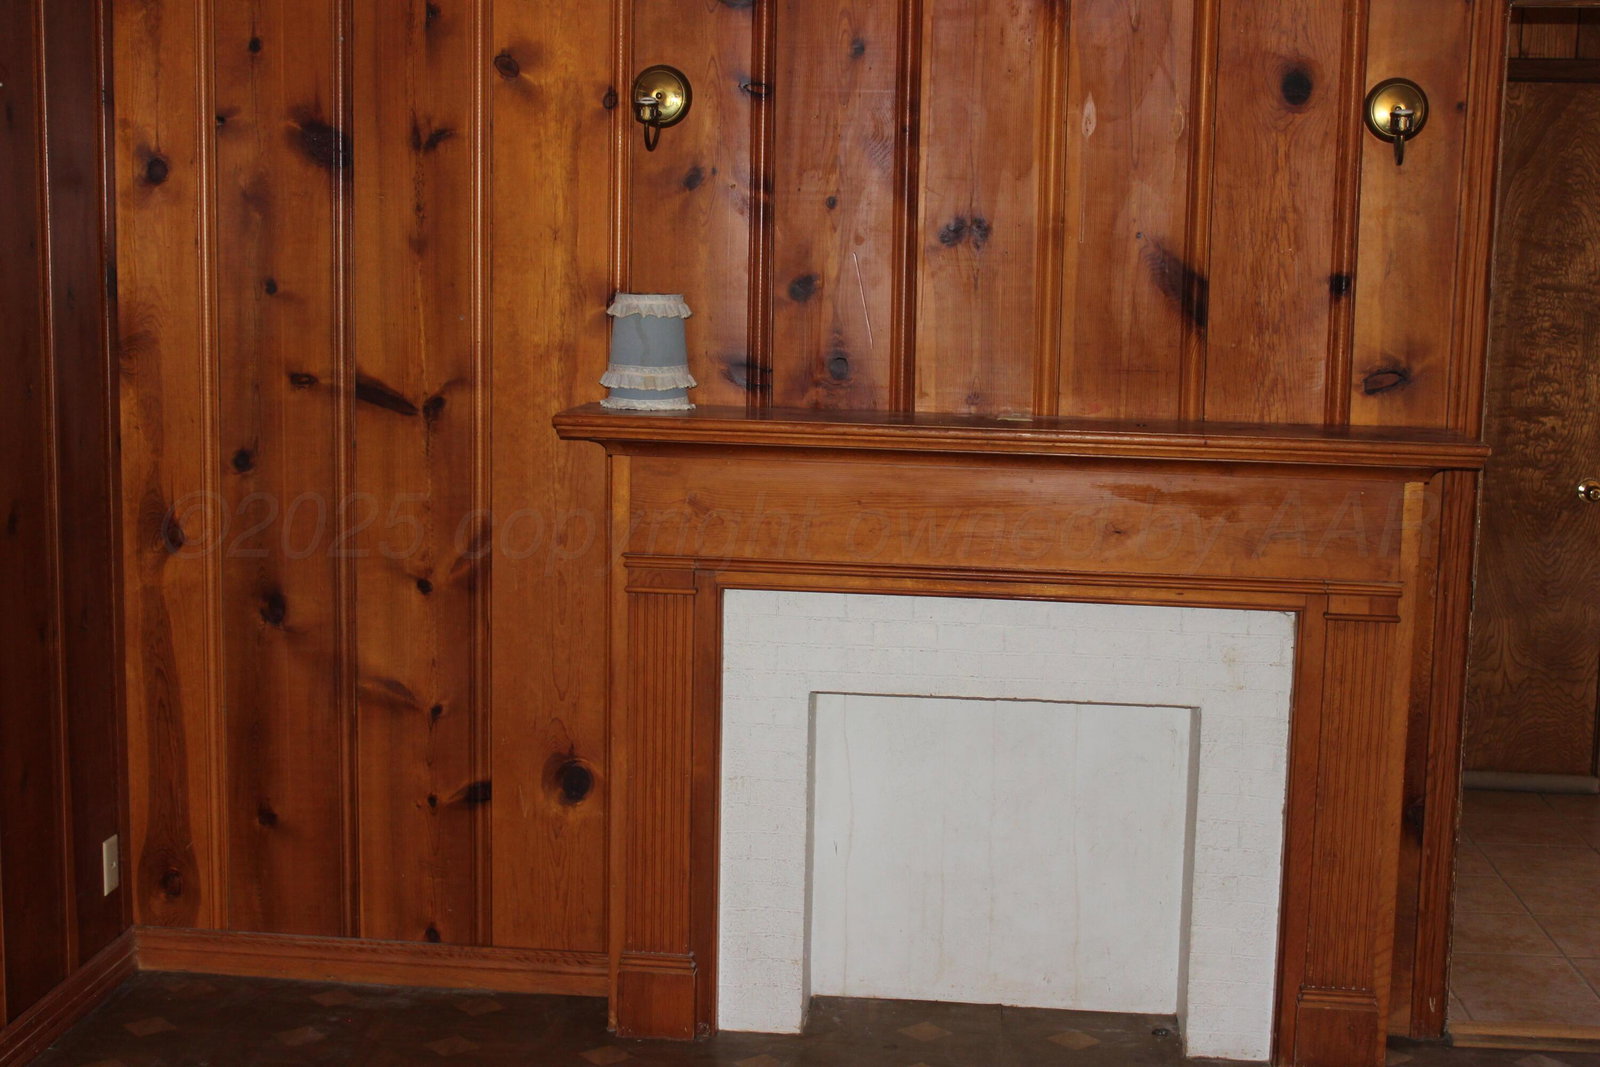
- Fireplace Description
- Mock
- Heating
- Central, Natural Gas
- Cooling
- Electric, Central Air
Mortgage Calculator
Listing courtesy of Mark S Andrews from The Mark Andrews Agency